Residential / Design study
Open House
A house that opens, one view at a time.
The idea
A house that opens, one view at a time.
The brief
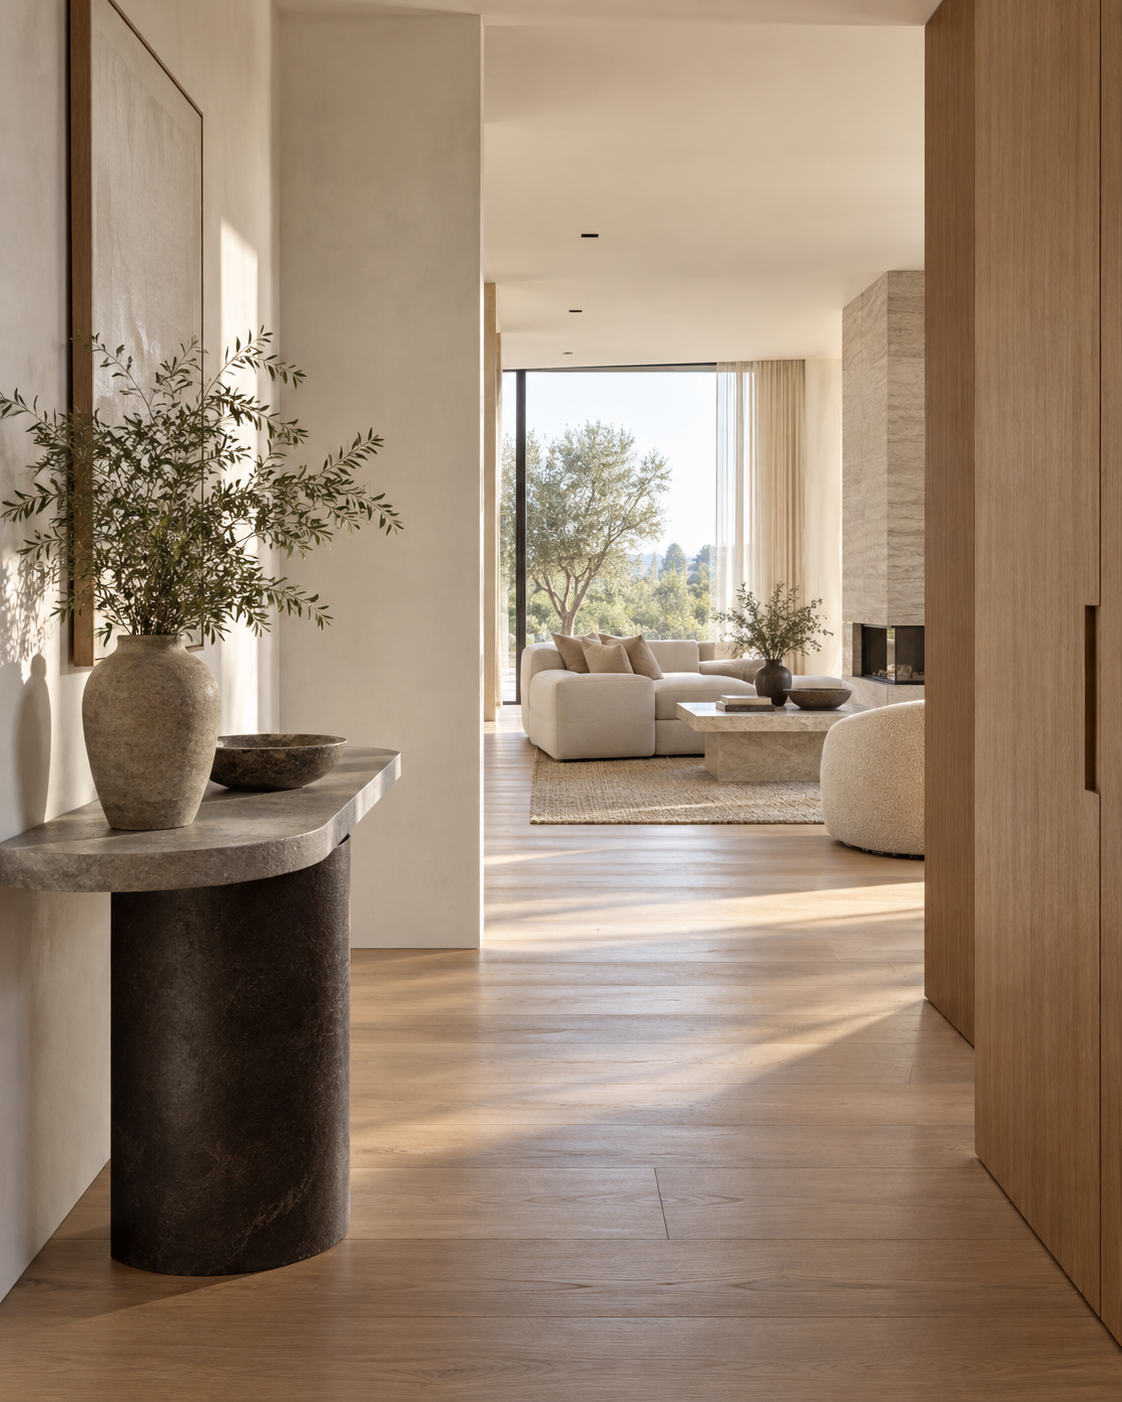
This interior study explores how a sequence of framed views can connect the entrance, shared rooms and garden. Each threshold offers a glimpse of what comes next.
Spatial approach
Openings establish the direction of travel. Built-in storage sits quietly within the walls, allowing furniture, daylight and the movement of people to define the spaces.
In the details
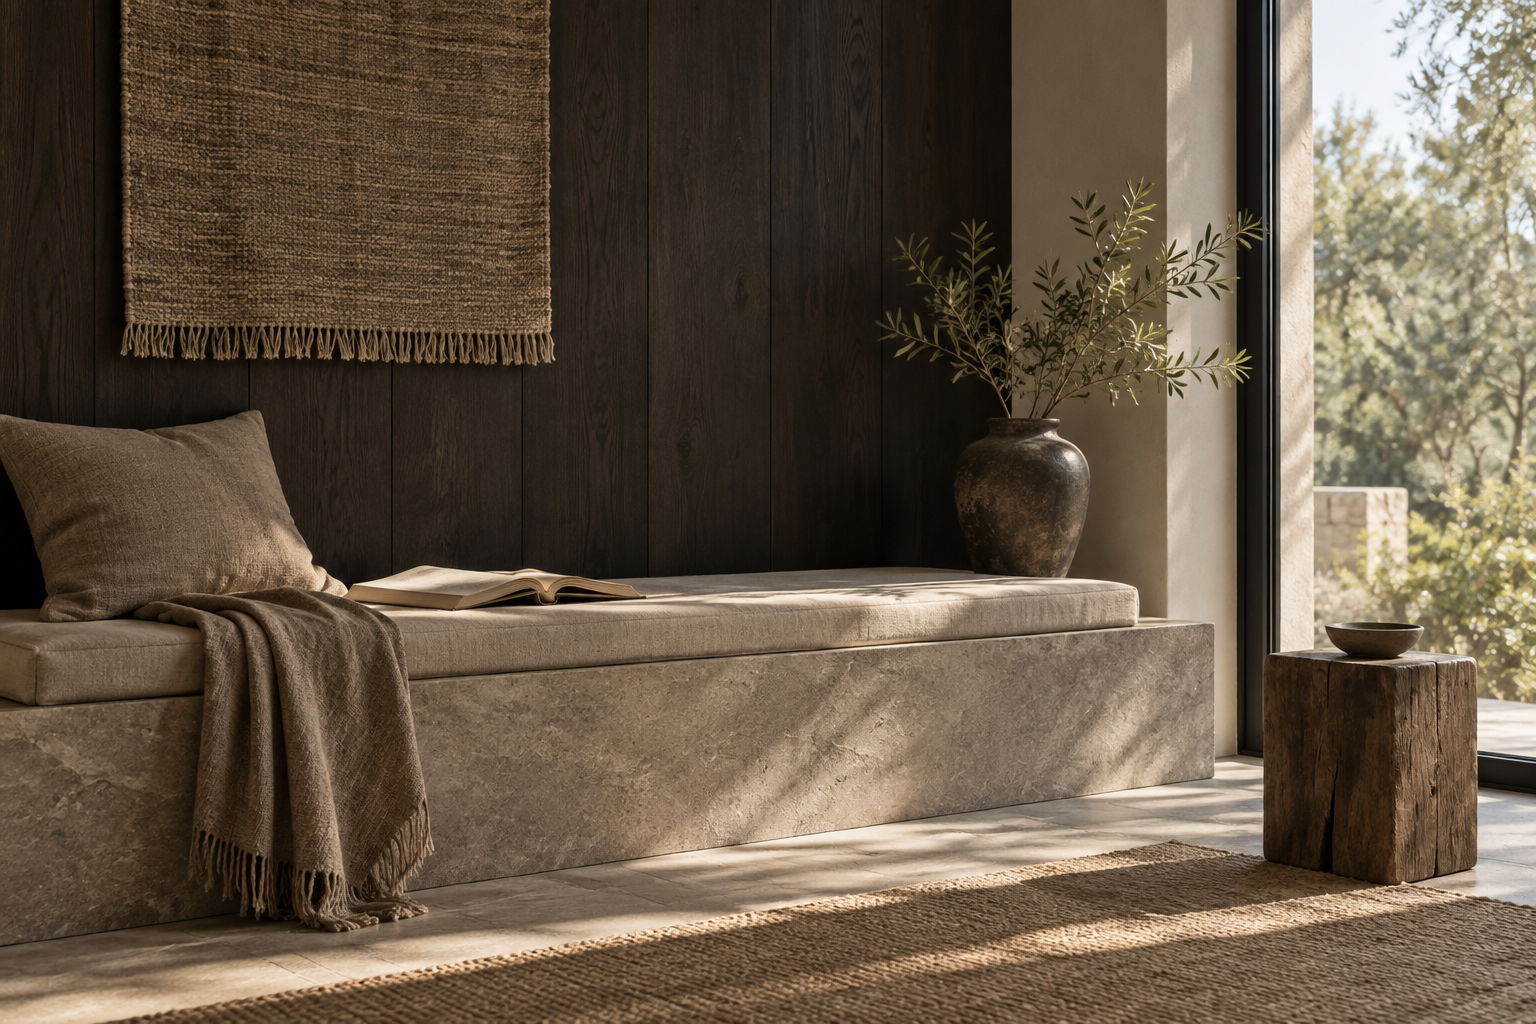
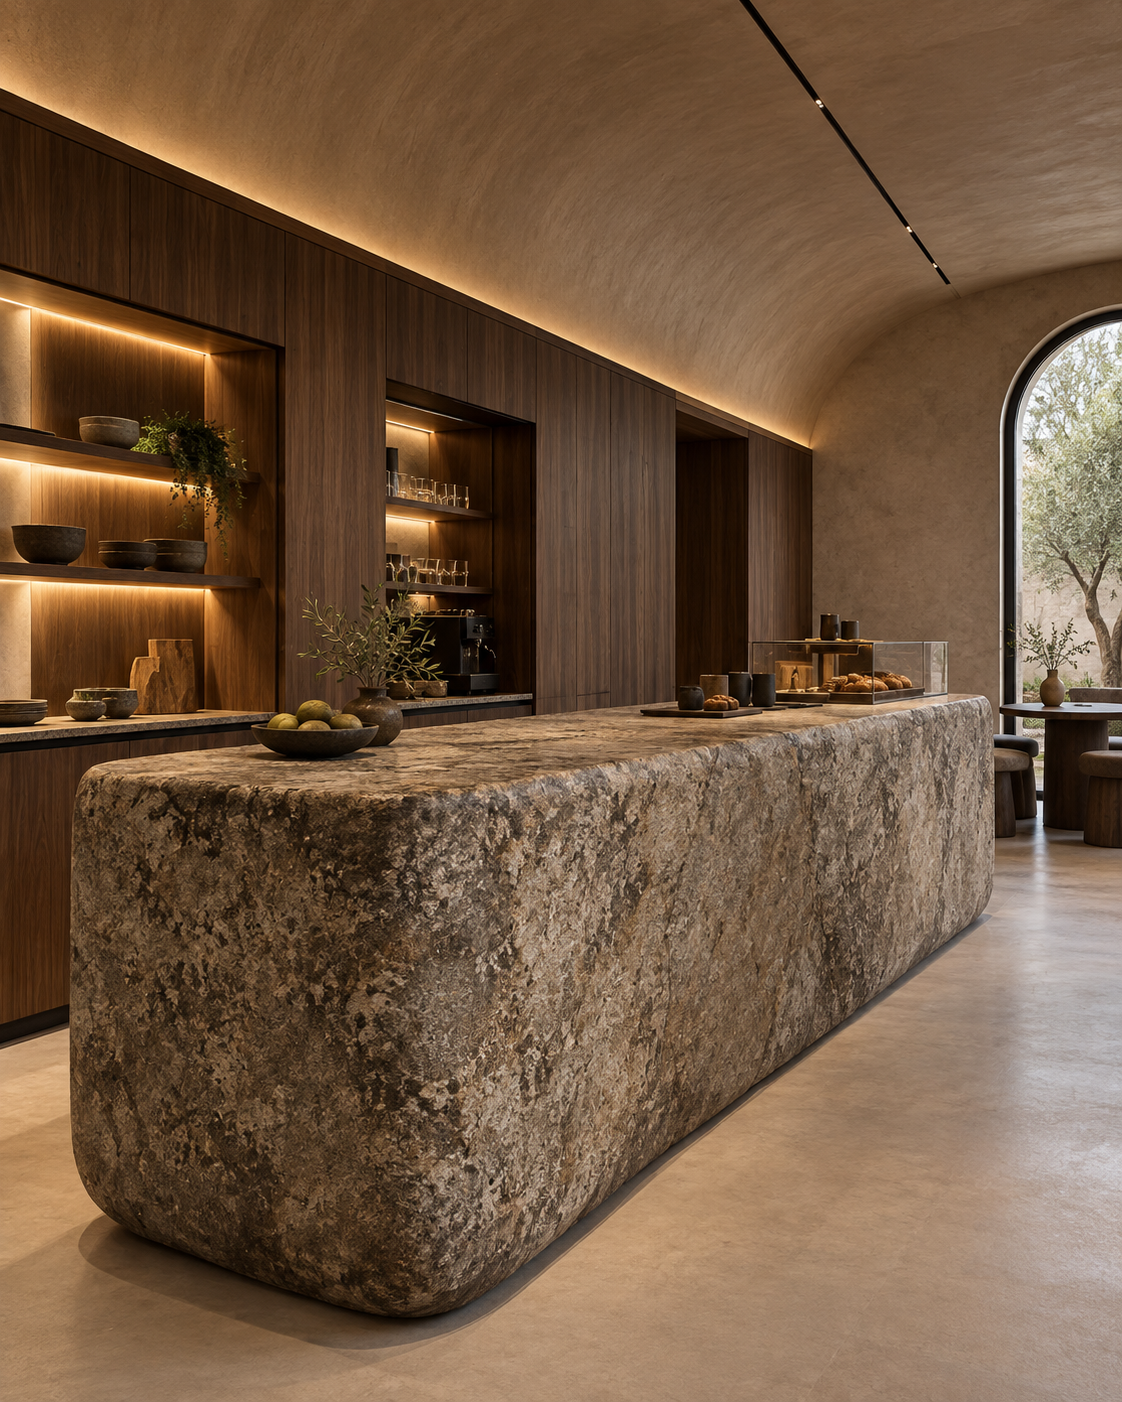
Oak provides a continuous thread between rooms. Plaster holds the light softly, while stone elements create places to pause along the way.
Next project