Space for
a different
way of living.
Architecture, interiors and objects.
Considered together, down to the last detail.
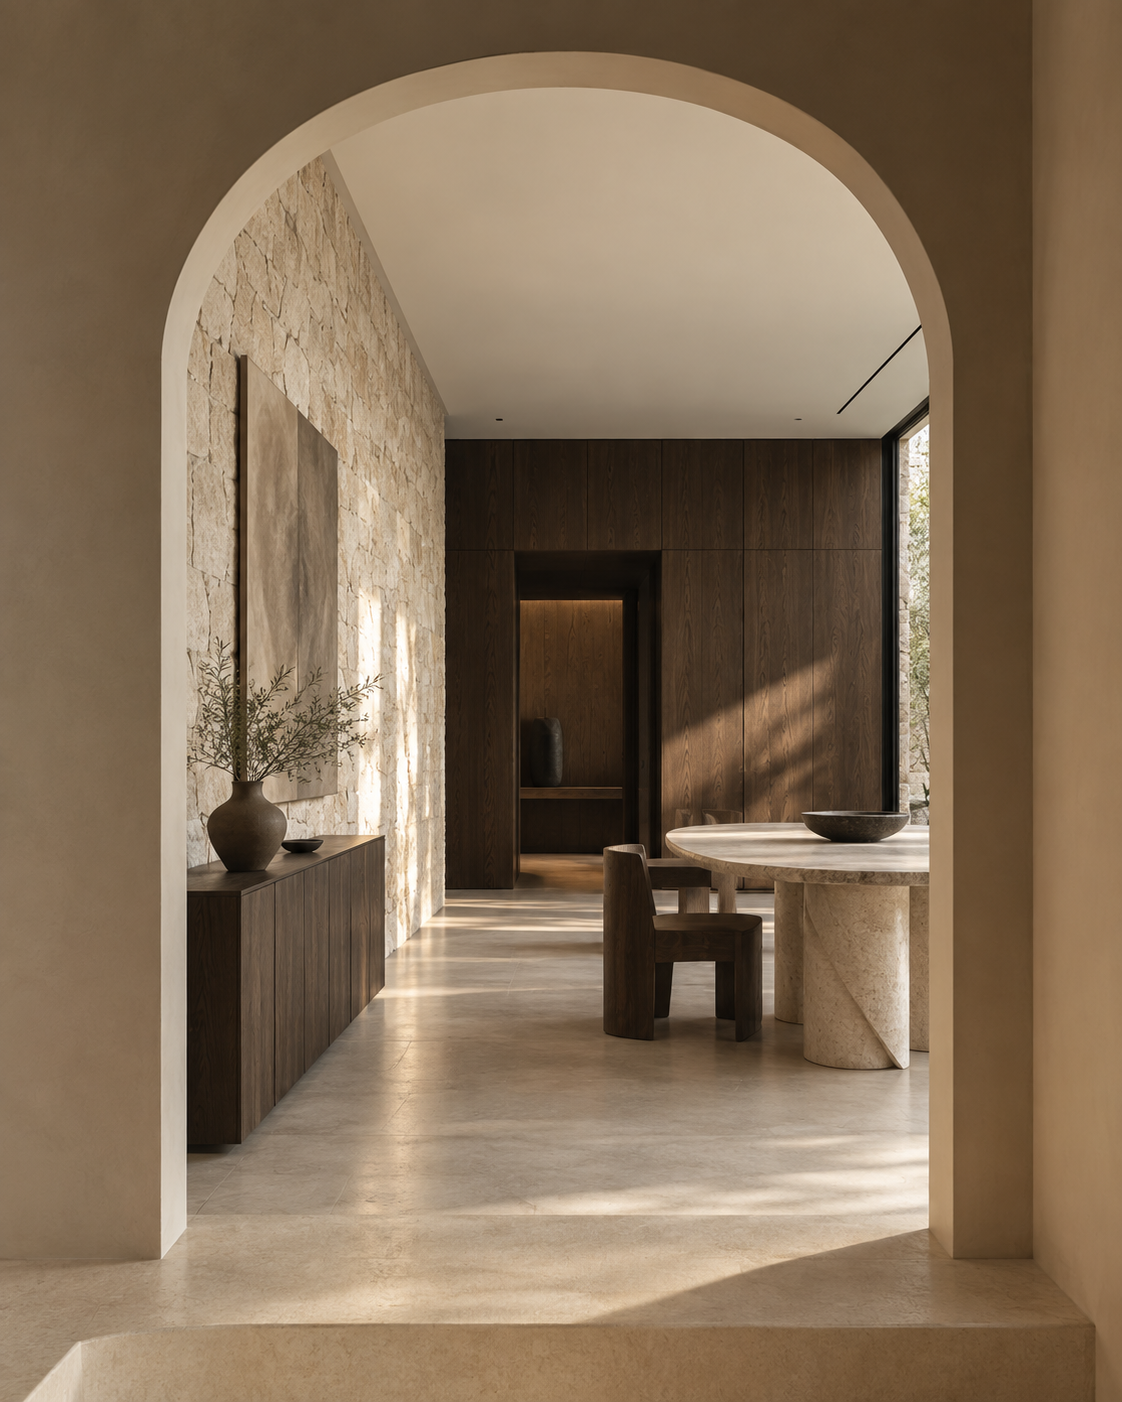
A room should feel right
before you know why.
For us, design begins with the way people move, gather and find a moment to themselves. We bring those ordinary moments into focus.
We work across scales, from the arrangement of a plan to the edge of a piece of furniture. A shared material language connects the whole.
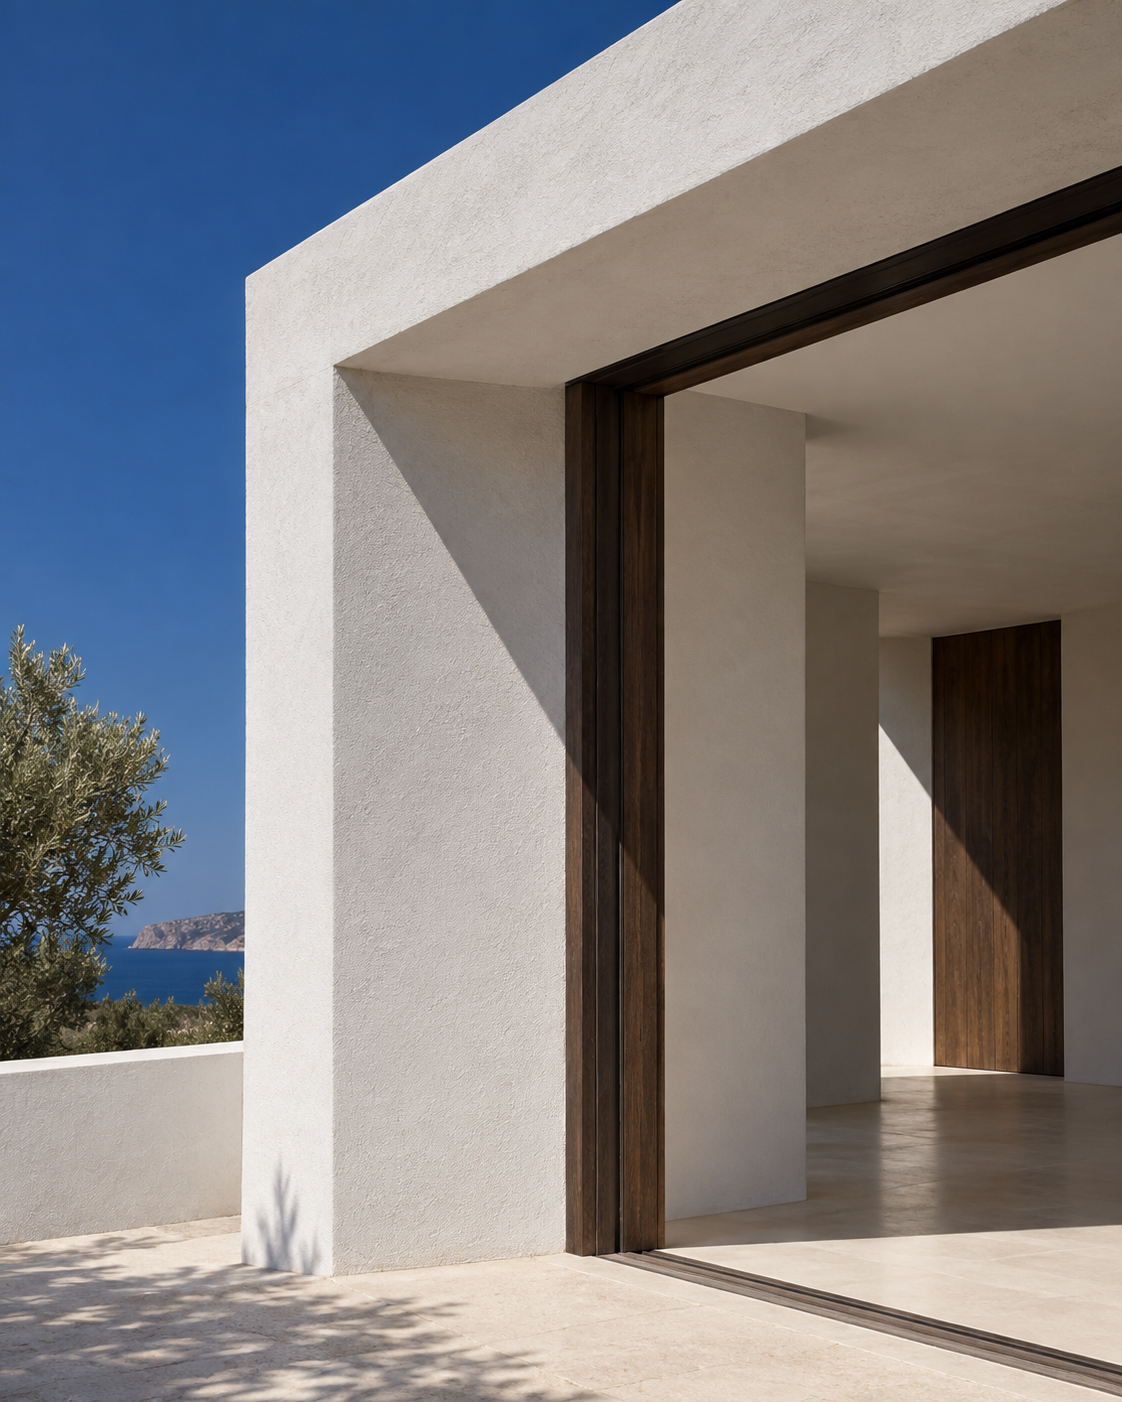 From the room to the object.
One conversation.
Every scale.
Architecture
A place in its context.
Orientation, circulation and proportion come first. We explore how a building meets its surroundings and how each room connects to the next.
- Spatial studies & planning
- Concept design
- Technical development
Interiors
Rooms made for living.
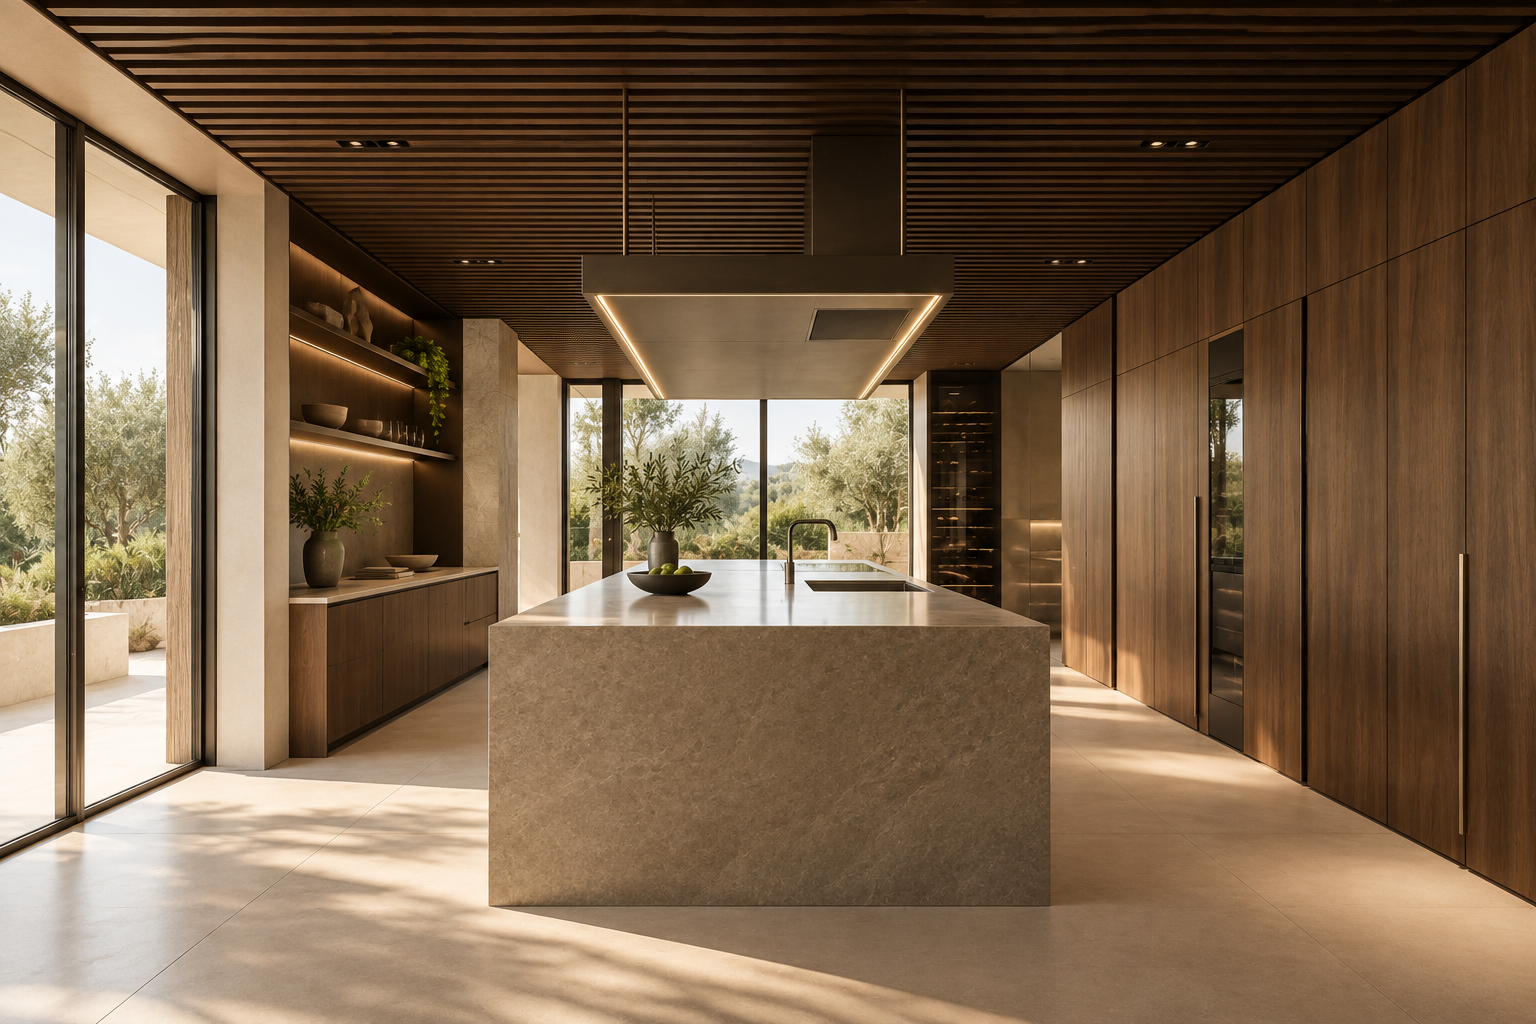
We work with light, surfaces and the way a space is used. From a single room to a complete interior, every decision belongs to the same idea.
- Interior layouts
- Materials & lighting
- Furniture selection
Bespoke furniture
The detail completes the room.
A table, a cabinet, a threshold. Custom elements bring the scale of architecture closer to the hand, with attention to joints, texture and everyday use.
- Furniture concepts
- Joinery design
- Finishes & prototypes
Materials with
something to say.
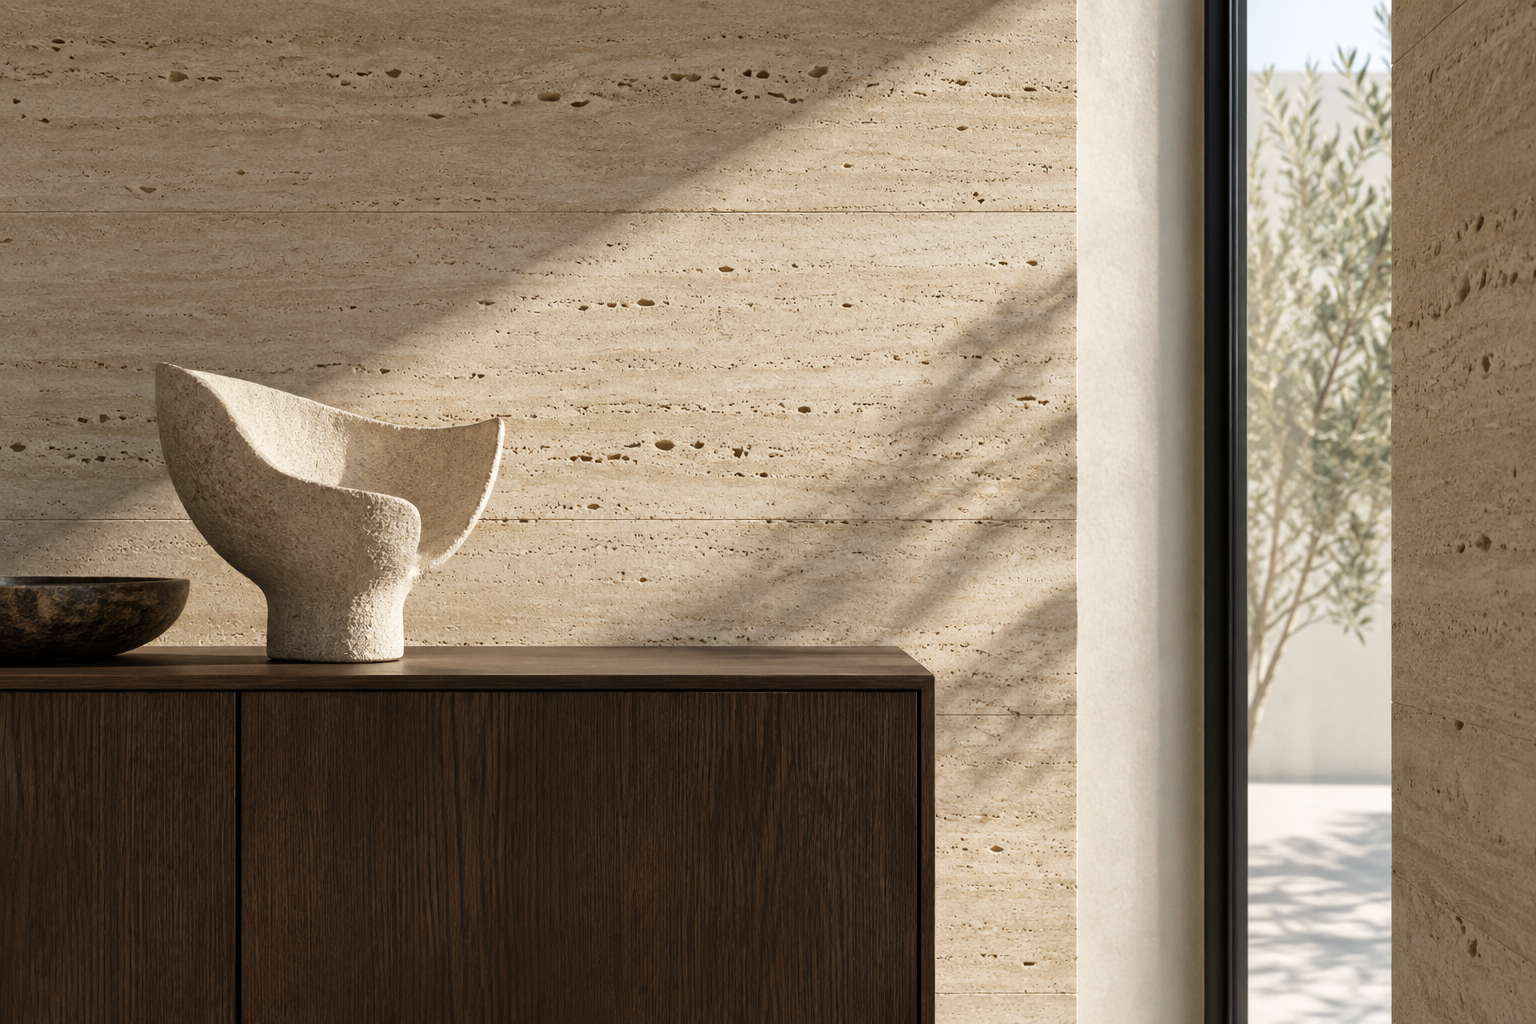
We look for surfaces that catch the light, invite touch and become more interesting with time.
Listen & understand
We talk about the place, your routines and what needs to change. The brief takes shape around priorities, scope and constraints.
A shared briefExplore & define
Plans, references and material studies make the direction tangible. We compare possibilities and build a coherent concept together.
Concept, plans & paletteDevelop & detail
The concept becomes a coordinated set of decisions: dimensions, finishes, lighting and the pieces that make the space work.
Drawings & specificationsFollow through
We review the design with the people making it, resolving details so the original intention remains clear through execution.
Design coordination
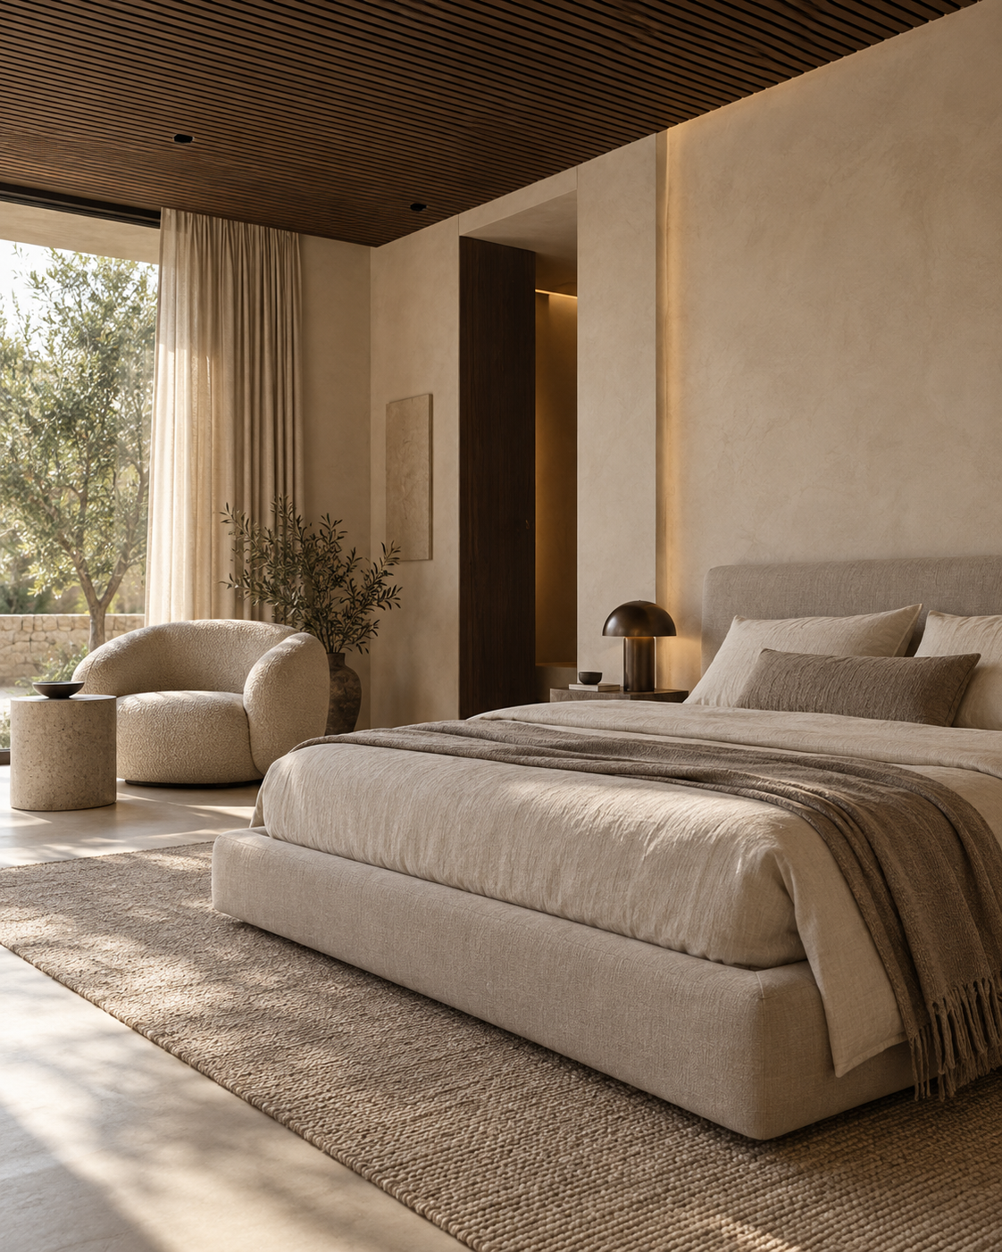
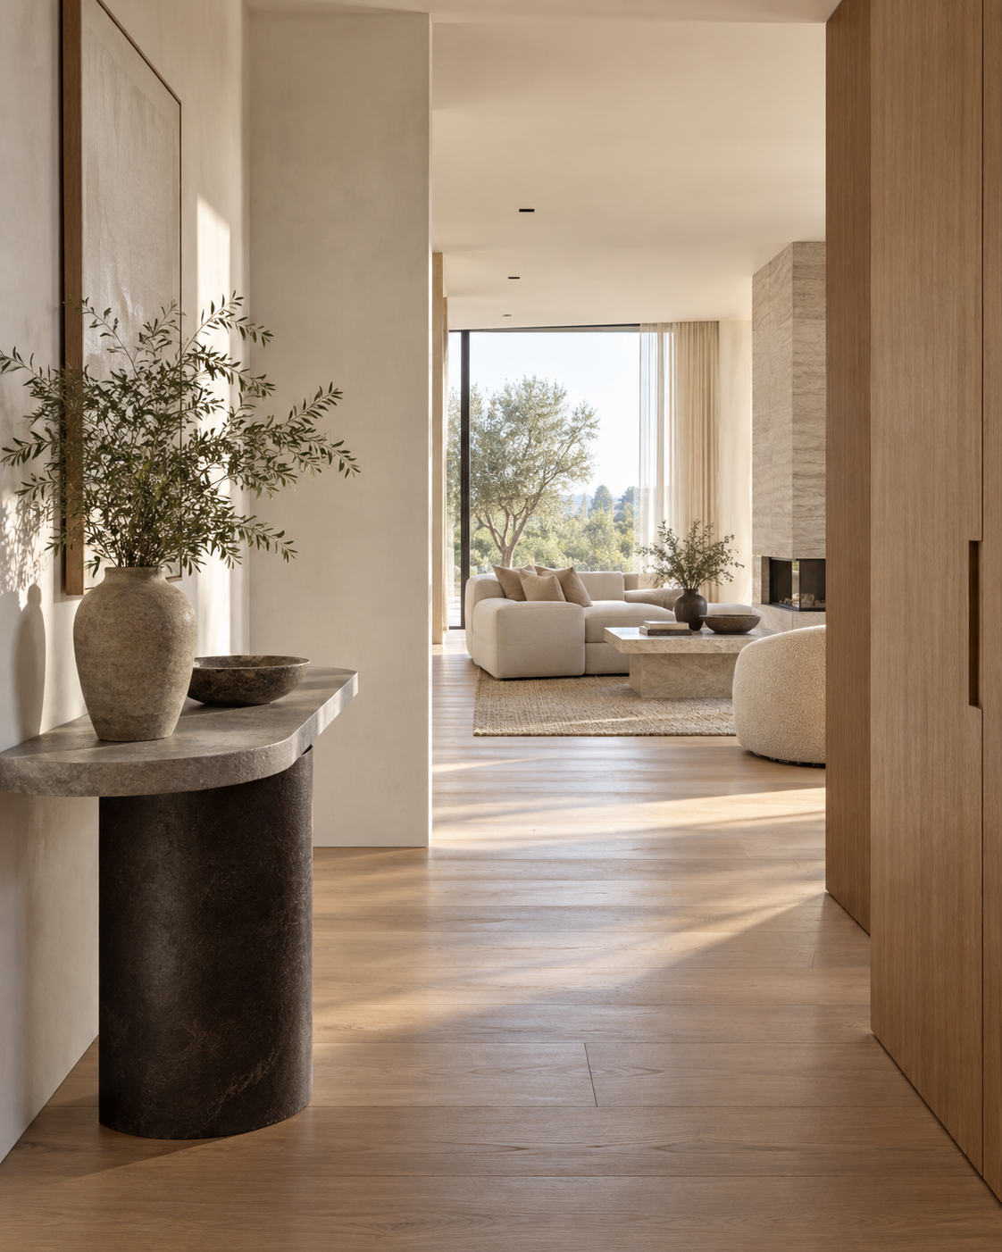
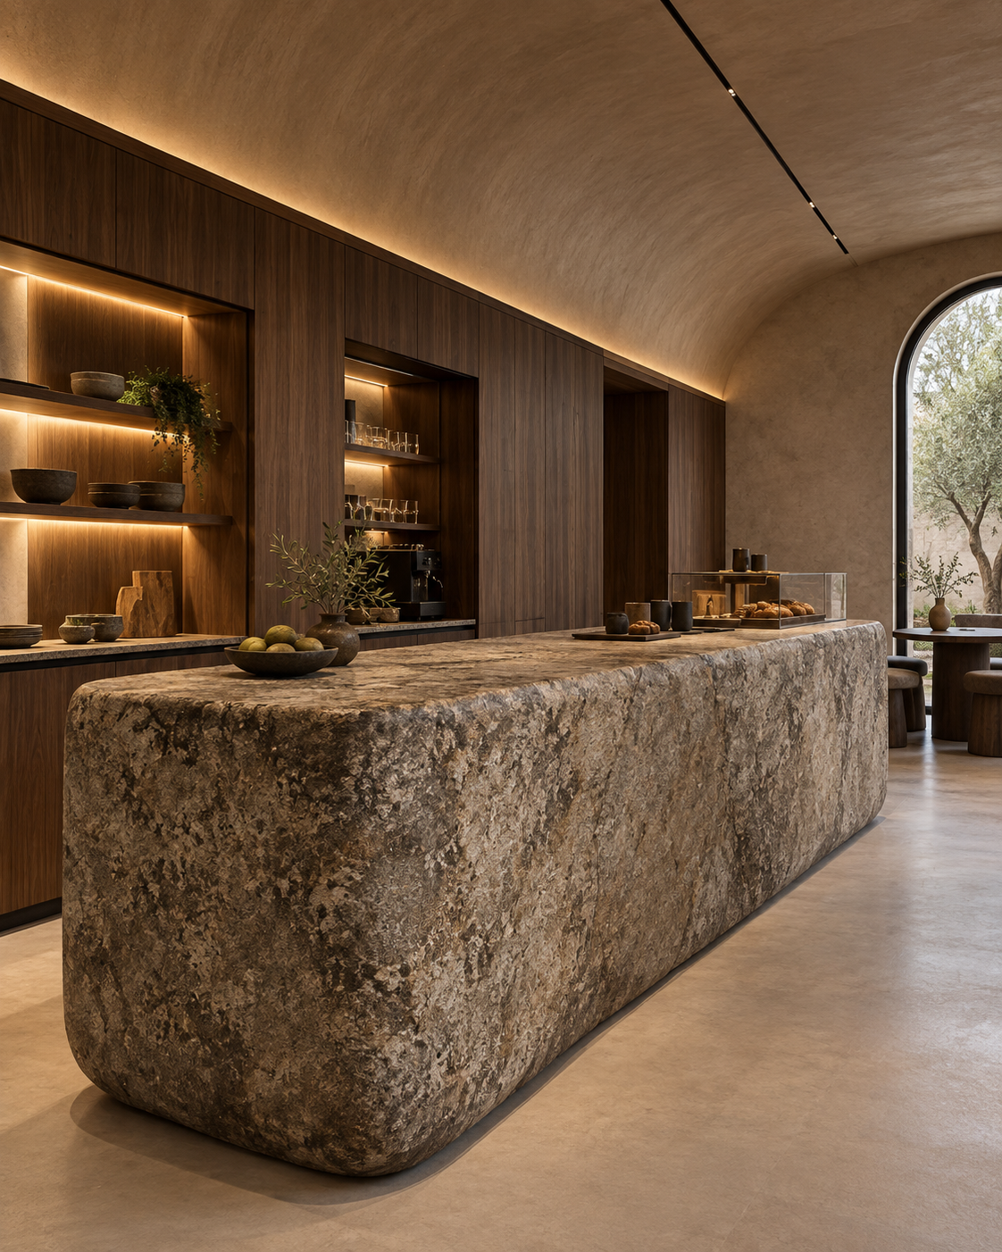
Selected work
It begins with
a conversation.
A new place. A different use. An idea you want to explore.